


Listing Courtesy of: East Tennessee Realtors / Listed By: Melody Wagstaff, Wallace West Office
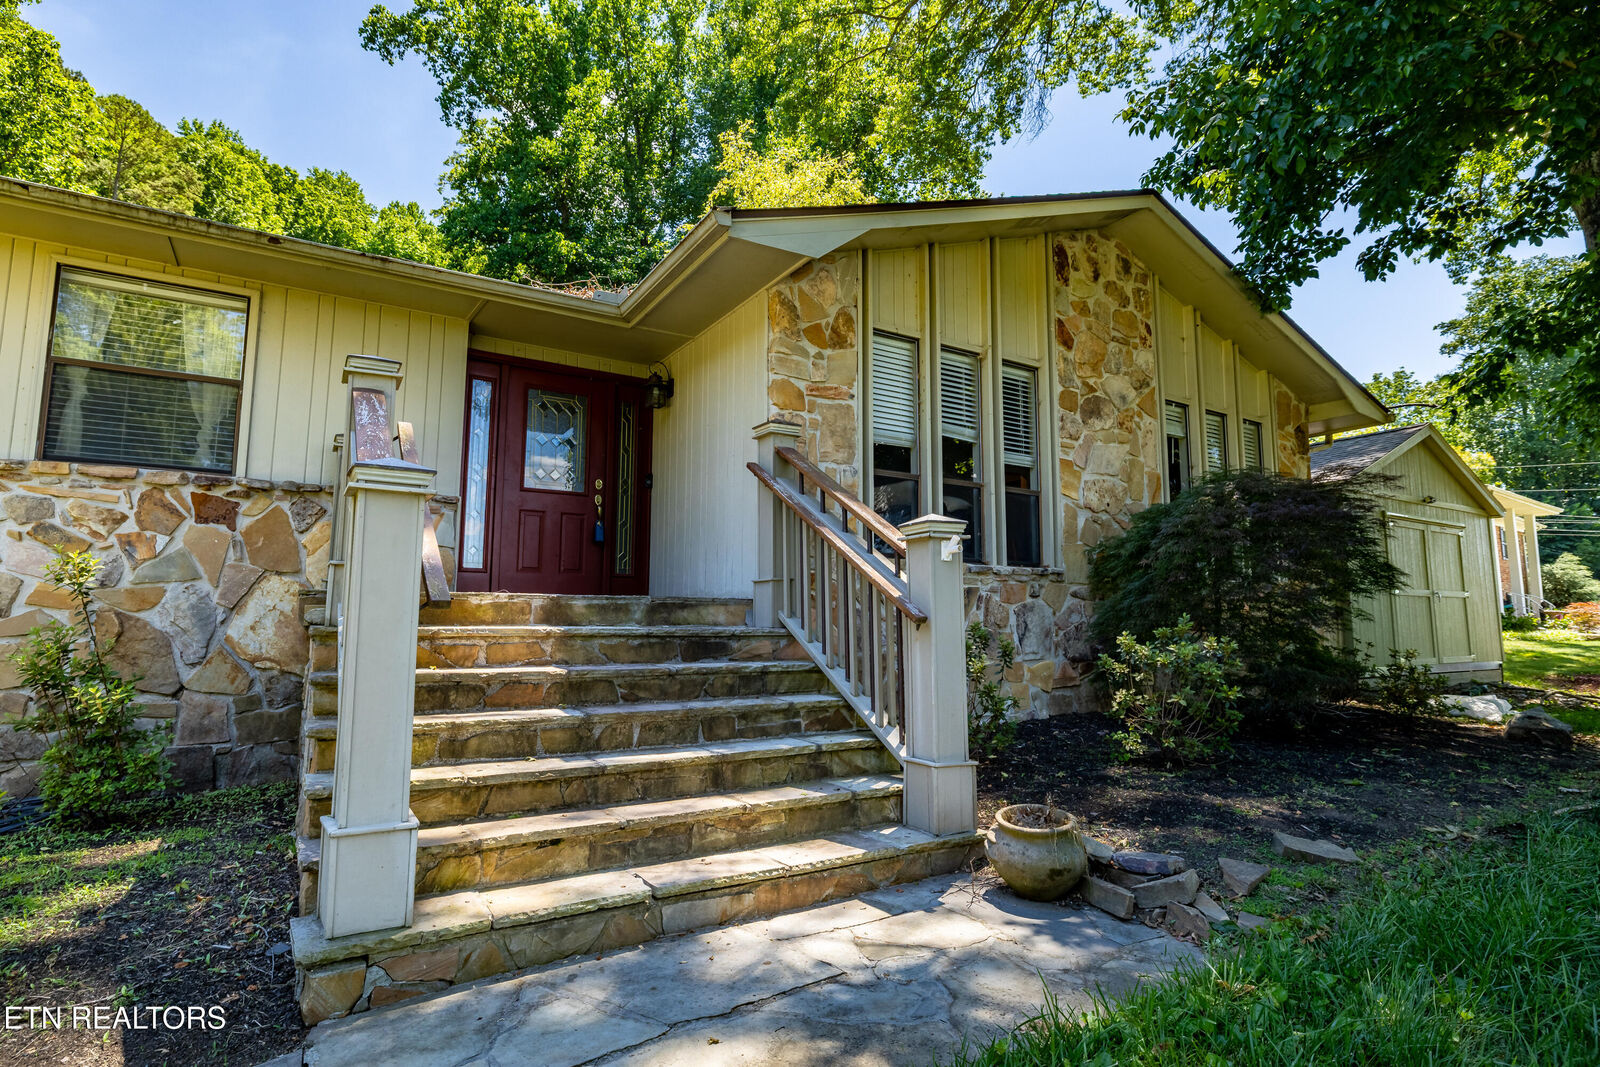
6704 Ottari Drive Knoxville, TN 37918
Active (24 Days)
$499,000 (USD)

Description
MLS #:
1344461
1344461
Taxes
$1,463
$1,463
Lot Size
0.45 acres
0.45 acres
Type
Single-Family Home
Single-Family Home
Year Built
1974
1974
Style
Traditional
Traditional
Views
Mountain View, Wooded, City
Mountain View, Wooded, City
County
Knox County
Knox County
Listed By
Melody Wagstaff, Wallace West Office
Source
East Tennessee Realtors
Last checked Jul 6 2026 at 7:59 PM GMT+0000
East Tennessee Realtors
Last checked Jul 6 2026 at 7:59 PM GMT+0000
Bathroom Details
- Full Bathrooms: 3
Interior Features
- Appliances : Dishwasher
- Appliances : Microwave
- Appliances : Refrigerator
- Interior Features : Eat-In Kitchen
- Appliances : Disposal
- Appliances : Range
- Interior Features : Kitchen Island
Subdivision
- Beaver Rdg Est
Lot Information
- Level
Property Features
- Fireplace: Stone
- Fireplace: Masonry
Heating and Cooling
- Central
- Heat Pump
- Forced Air
- Electric
- Central Cooling
Basement Information
- Finished
Flooring
- Carpet
- Laminate
Exterior Features
- Roof: Road/Road Frontage :
Utility Information
- Sewer: Public Sewer
School Information
- Elementary School: Brickey
- Middle School: Halls
- High School: Halls
Garage
- Attached Garage
- Garage Door Opener
- Basement Garage
Parking
- Basement
- Attached
- Garage Door Opener
- Garage Faces Side
Location
Estimated Monthly Mortgage Payment
*Based on Fixed Interest Rate withe a 30 year term, principal and interest only
Listing price
Down payment
%
Interest rate
%Mortgage calculator estimates are provided by Wallace and are intended for information use only. Your payments may be higher or lower and all loans are subject to credit approval.
Disclaimer: Copyright 2026 East Tennessee Realtors. All rights reserved. This information is deemed reliable, but not guaranteed. The information being provided is for consumers’ personal, non-commercial use and may not be used for any purpose other than to identify prospective properties consumers may be interested in purchasing. Data last updated 7/6/26 12:59







Inside, you'll find spacious living and dining areas, two stone wood-burning fireplaces, a kitchen with granite countertops and ample cabinet space, and a large deck overlooking the peaceful backyard. The finished walkout basement expands the home's versatility with a large recreation room, office, remodeled full bathroom, updated wet bar area, and new flooring, making it ideal for entertaining, guests, hobbies, or working from home.
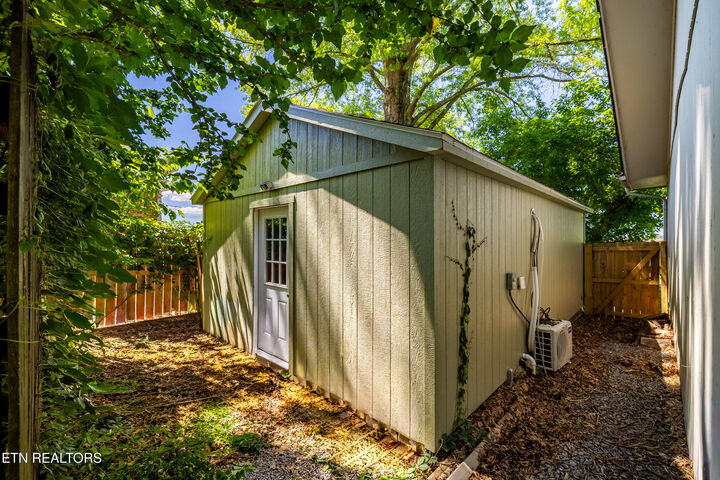
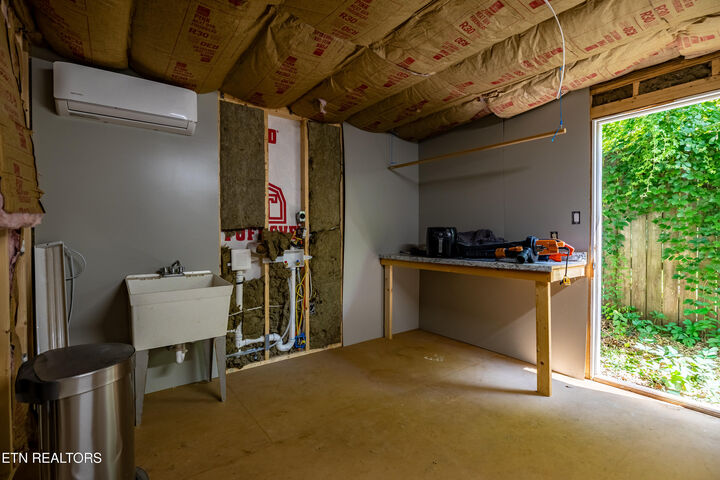
One of the property's most distinctive features is the detached 16' x 20' workshop. Complete with a mini-split heating and cooling system, 220 electrical service, hot and cold water, insulation, dedicated workspace, and room for storage, it's ready for woodworking, crafting, automotive projects, a home-based business, or countless other possibilities.
Recent improvements include the addition of the detached workshop, a remodeled basement bathroom and wet bar area, new basement flooring, an upgraded breaker box, and a privacy fence.
Conveniently located near shopping, dining, and everyday conveniences, this Knoxville home offers the space, privacy, flexibility, and lifestyle today's buyers are searching for.